

Container House: The Complete Guide to Prefab Modular Living
A modern container house is a fast, durable modular building solution for site offices, accommodation shells, studios, storage rooms and more — with insulation options that suit Australian conditions.
View Container House Request a Quote 🎨 Design Yours in Studio → Prefab Container Office – Insulated Modular Building Fully insulated wall & roof panels for thermal and acoustic performance Reinforced steel structure for strength and long-term durabilityWhat is a container house?
A container house is a prefabricated modular building built around a reinforced steel frame, enclosed with insulated wall and roof panels. It’s designed for fast delivery, easier installation, and flexible fit-out depending on how you plan to use the space.
Many buyers choose an “empty shell” first and then complete internal fit-out (kitchen/bathroom/electrical/plumbing) based on their project scope.
Why Australians choose prefab container houses
Prefab design reduces build time and on-site labour complexity.
- Quick delivery + placement
- Less weather disruption
- Clear scope (easy budgeting)
Reinforced steel frame for strength and long-term reliability.
- Built for transport & relocation
- Weather-resistant exterior
- Low maintenance
Insulated panels help stabilise internal temperature and reduce noise.
- Better thermal stability
- Lower HVAC load
- Quieter workspace
Choose window/door configurations and future fit-out options.
- Office / storage / accommodation
- Custom doors & windows
- Scalable solution
How a container house is built (frame + insulated panels)
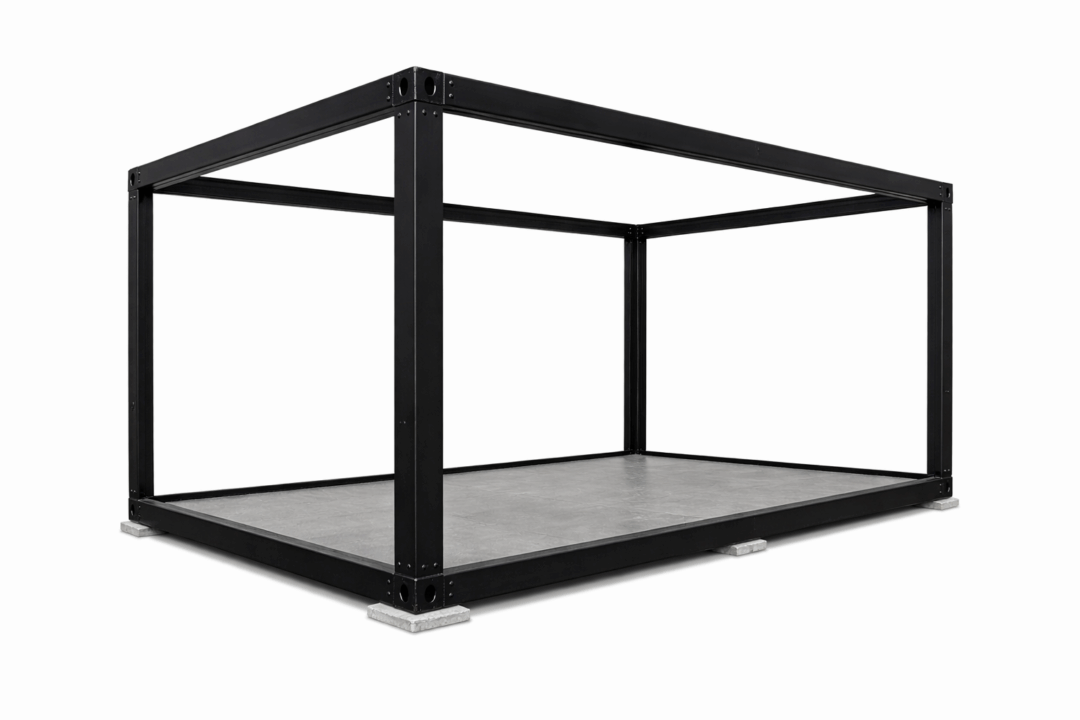
Most prefab container houses use a reinforced steel frame for strength, then insulated panels for the walls and roof. This combination gives you a reliable structure plus a comfortable internal environment.
If you’re placing the unit in high-wind or high-heat environments, the build quality of the frame and the panel system matters (sealing, joints, durability).
Galvanised Steel Frame: The Backbone of the Build
A container house is only as strong as its structural frame. Cool Room Master's prefab container houses are engineered around 4× heavy-duty 210×150×2.2mm columns with a hot-dip galvanised finish, ready for tough Australian outdoor conditions. The galvanised treatment is the difference between a structure that lasts 20+ years and one that starts rusting at the welds within 5.
- Columns: 210×150×2.2mm structural steel, hot-dip galvanised — handles UV, salt air and humidity
- Base frame: Galvanised steel base with secondary beams for floor loading
- Roof frame: Galvanised steel roof structure paired with 50mm fibreglass insulation
- Outer skin: 0.45mm Colorbond steel cladding plus integrated ceiling panels
The container house ships flat-pack with all bolts, sealants and installation hardware included. Factory pre-cut means a two-person team can erect a 3m×5m unit in 1–2 days without specialist trades.
Insulation: the key to a comfortable container house
Insulation is what makes a container house practical in Australian conditions. It reduces heat transfer, improves comfort, and can help lower running costs — especially if you plan to use HVAC.
- Thermal: cooler summers, warmer winters — our standard build uses 50mm Rockwool insulated wall and roof panels with 80 kg/m³ core density
- Acoustic: less external noise — Rockwool delivers exceptional sound dampening, making the house genuinely comfortable for sleeping or working
- Efficiency: reduced HVAC load and bills — the Rockwool + Colorbond sandwich panel system performs better than the plain EPS panels used in cheaper imports
- Fire safety: Rockwool is non-combustible — important for accommodation use and council approvals
Panel thickness guide (35mm vs 50mm vs 75mm)
Choose thickness based on how often the space is occupied, your comfort expectations, and local climate.
| Thickness | Best for | Comfort / efficiency | Notes |
|---|---|---|---|
| 35mmEntry | Storage, mild climates, occasional use | Basic insulation; suitable for short stays | Good value if HVAC needs are minimal |
| 50mmMost popular | Daily use in most Australian areas | Balanced performance and cost | Great for offices, studios, accommodation shells |
| 75mmPremium | Hot/cold extremes, higher comfort needs | Best insulation; lowest HVAC load | Ideal if you want maximum comfort or longer stays |
Container House Pricing in Australia (2026)
Cool Room Master's prefab container houses ship ex-works from our Adelaide warehouse with GST included. Two stock sizes:
| Size | Height | Price (ex-works, GST inc.) | Best for |
|---|---|---|---|
| 3m × 5m (15 m²) | 2.5m | $5,999 | Site office, studio, single-room accommodation, hobby room |
| 3m × 6m (18 m²) | 2.8m | $6,499 | Granny flat shell, two-zone office, larger studio |
Both sizes include the galvanised steel frame, Rockwool insulated wall & roof panels, steel security door, two uPVC double-glazed sliding windows with fly screens, and all installation hardware. See the full inclusions list and order online at our container house product page.
Assembly is not included in the ex-works price. Most customers either assemble themselves (1–2 days for two people) or hire a local handyman for $1,500–3,000. We can quote freight to your site on request.
Common container house use cases
Professional workspace on site with better comfort.
A strong, insulated base ready for fit-out.
Quiet, comfortable space for work or clients.
Secure, weather-resistant storage solution.
Australian Standards Compliance & Council Approval
Our container houses are built to Australian Standards. The structural columns, galvanised treatment, panel cladding and door hardware all meet AS standards relevant to outdoor durability, fire-rated steel doors and modular building components.
Council Development Approval (DA) requirements vary depending on intended use:
- Site office / temporary structure — usually no DA required if temporary; check with your local council
- Permanent granny flat / accommodation — DA is typically required; engineered footings and a connected sewerage point are common requirements
- Backyard studio / hobby room — small enough to often fall under exempt development, but rules vary by council and state
Before placing your container house, plan the footing. A solid hard-stand base is the single biggest factor in long-term stability — see our container house footing preparation guide for the practical steps.
Also worth reading: prefab container house vs converted shipping container — many buyers compare these two approaches and the trade-offs are not always obvious.
FAQ: container house
How much does a prefab container house cost in Australia?
Cool Room Master prices start from $5,999 ex-works (GST inc.) for a 3m × 5m × 2.5m unit, or $6,499 for a 3m × 6m × 2.8m unit. Both include the galvanised steel frame, Rockwool insulated panels, steel door and uPVC sliding windows.
Is a container house suitable for Australian summers?
Yes — if properly insulated. Our standard build uses 50mm Rockwool insulated wall and roof panels with an 80 kg/m³ core density, which keeps internal temperatures stable through Adelaide summers without aggressive HVAC.
Do container houses come fully fitted inside?
Cool Room Master ships container houses as a structurally complete, fully insulated shell — frame, walls, roof, door, windows. Internal fit-out (kitchen, bathroom, electrical, plumbing) is done by you or your trades after delivery, based on your intended use.
Can I use a container house as a granny flat?
Yes — many of our customers do exactly that. The shell is structurally suitable and the Rockwool insulation handles accommodation comfort. Permanent granny flat installations almost always require council DA approval and engineered footings — talk to your local council before ordering.
How long does it take to assemble?
A 3m × 5m container house ships flat-pack and a two-person team can typically erect the frame and panels in 1–2 days. No specialist trades required — bolts, sealants and hardware are all included. For granny flats requiring plumbing and electrical, plan an additional 1–2 weeks for trades.
What's the difference between your container house and a shipping container conversion?
Big difference. Our prefab is purpose-built from a galvanised steel frame and Rockwool panels — it's actually designed to be a building. Shipping container conversions reuse a freight container and cut openings for doors and windows, which compromises structural integrity and adds weld points. See our comparison guide.
Do you deliver outside Adelaide?
Yes. Cool Room Master ships container houses Australia-wide. Delivery cost is quoted per job based on postcode and access — message us with your address for a freight quote.
What insulation thickness should I choose?
The standard 50mm Rockwool panel is suitable for accommodation, site offices and studios in most Australian climates. Step up to 75mm if you need maximum thermal performance in extreme conditions or want to keep HVAC running cost as low as possible.
Ready to choose your container house?
Tell us your location, intended use, and preferred insulation thickness — we’ll recommend the best configuration.
View product Request a quote
